Sorry for the error. Read more about it Here.
TUESDAY, DECEMBER 16, 2008
Wednesday, May 13, 2009
It’s Too Long!
Sorry for the error. Read more about it Here.
Friday, April 17, 2009
But I Want it to Look Like a Boat!
Today’s title is to be repeated with an appropriate whining tone. I should know better than to be whining or sniveling here, but it’s really true, I want my Joli to have a pointy bow and a rounded stern.
It’s my virtual world here, so I guess I can create what I want.

I’m excited to report that I can make it pointy and still reasonably simple by sticking with a flat bottom with a slight rocker, a single chine, and vertical sides.

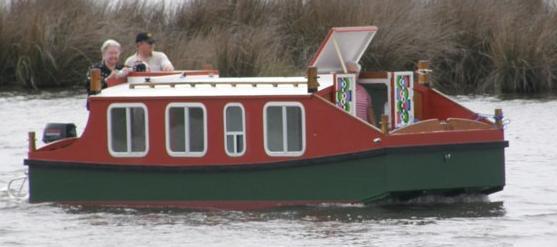

My inspiration comes from a recent launching of a 17’ Candu-EZ tug built by Dennis Banta.

Doesn’t she look great in the water! You’d never know this was a slab sided, flat bottomed boat until it’s sitting on a trailer.
You can see more about this design at Berkeley Engineering.


I’ve been studying tug boats on the internet to learn more about this shape and design. Another example is Sam Devlin’s Godzilli 16.
You can see in the picture below that Sam’s tug has a slight v bottom forward.
Ok, one more just for fun. I really like the looks of the Maddy 18 designed by the MacNaughton yacht and commercial design firm.
Certainly more complicated to build, but the picture above gives me some good ideas about what I think makes a boat look good.
I’m going to spend some time working with the sheer line on my Joli. I can see that it can have a big impact on the end result.

I’ve been working on the floor plan again and I think I’ve settled in on the final version. The boat ended up almost 27.5 feet long. I’m not completely happy about this, but when I draw out the interior dimensions of the furnishings, that’s what it takes. I could eliminate the rear double bunk and probably get the length down to 24 feet. I may draw a version of that if there’s any interest.

Starting in the rear, the double bunk has to be 74 inches.
Next comes the dinette. This makes into a bed, so that section is 74 inches.
As we move forward, the next stop is the head. This has been reduced to 36 inches. If I didn’t start making some sacrifices, I’d end up with a mega yacht!

And finally, the forward bunks. I’ve made these 78 inches long so that there’s room for someone to sleep who may be taller than 6 feet.

My newest idea now has the rear cockpit only 36 inches long. This really resembles the narrow boats or canal boats of

I took some measurements and figured that I would like 24 inches of open area at the bunks to sit upright. Since the companionway ladder is also included in this area, I decided that 36 inches between the end of the cabin and the first bulkhead would allow enough room. The front of the cabin has the same issue, so 36 inches between the front of the cabin and the bulkhead between the forward bunks and the head. The forward cockpit ended up at 66 inches. I’m excited about the additional room available here. I will design it more like a cockpit with a lowered floor in the center and bench seats on either side. There should also be room for a nice locker in the bow for ropes and an anchor.
Now that I’ve settled on a floor plan, I’m ready to start working with hull and cabin shape. I will be back ;-)
Saturday, April 4, 2009
There’s Someone Who’s Actually Building A Boat
Ok, I know there are many people out there who are actually building boats and not just talking about it but I’m particularly interested in one at the moment.
You’ve heard me mention Bryan Lowe before. He built an Escargot several years ago and he shared that experience with us on the web. His story has been a real inspiration to me.
Well, he’s at it again. I’m so excited to follow along as he builds a Micro Shanty. He plans to have this boat finished for the Center for Wooden Boats Home Built Boats Weekend in
So, what does a Micro Shanty look like? What’s his inspiration? Where can I go to find out more? I thought you’d never ask ;-)
This looks like a fun project and I’m looking forward to seeing how
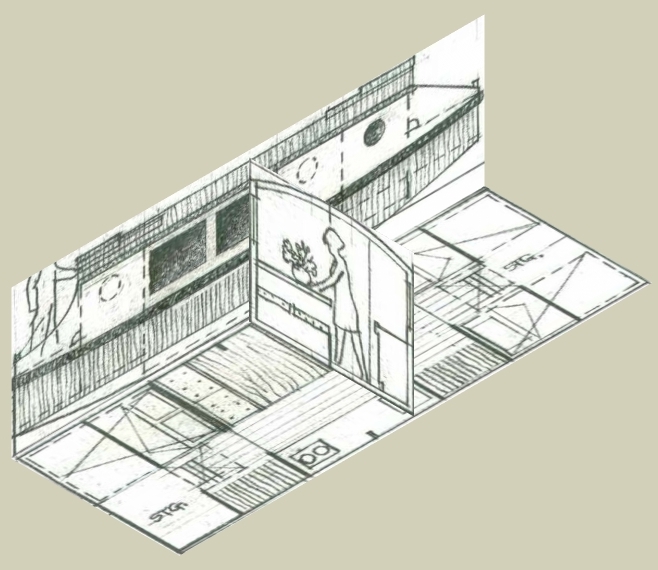
I’ve started on a floor plan, (AGAIN!), for my Joli. I wrote about my logic on interior dimensions here. Fortunately that work has not been in vain because the same things apply to the rectangular shape that Philip Thiel originally designed.
It was very exciting to hear from Joshua Colvin this past week. He is the editor of Small Craft Advisor magazine. He asked me to write an article about Shanty Boats. This has been a real honor to be asked to write something, but I felt like
Friday, March 27, 2009
What Was I Thinking!
I’m pretty sure that more than just a few of you have been wondering about my hull shape for the Joli. Sure it would have a nice shape but things really got more complex than Philip Thiel ever intended. I think I’ve achieved enlightenment. It’s time to simplify again.
I know you’ve heard it here before but once again, “Boy I’m glad I haven’t cut any wood yet!” Just think about the money and time I’ve saved with this virtual build. At the current rate of money and time saved, I should be able to build a 50’ boat pretty soon ;-)
I’m still interested in curving the cabin sides in on the top and I think I’ll pursue the angled front and rear bulkheads for the cabin so access through the hatches is easier. It also seems like the front deck would be more useful if it were more like the rear cockpit with a floor and seat area. We’ll see.
It looks like spring is in the air in some places. Here in
I’m also excited to get the canoes out again but I’m really kidding myself. We won’t have access to the majority of the lakes until some time after June 1st. Oh well.
Rumor has it that John Cockerham has got his Escargot, Gumbo in the water. See his post below. How exciting!
Gumbo finally got underway for the first time. I wasn't really ready yet, since the interior still needs some finish work and the wiring is not in. My mother (80) flew out and did all of the sewing on the cushions and curtains. She wanted to go for a ride in it and I couldn't refuse, so I had to sneak it down to a quiet ramp for an unofficial launch. The official launch will be when the boat is legal. I have been waiting for about two months for the Marine Patrol to inspect the hull to verify it is home built and assign a hull number so I can register it and be legal. An agent was supposed to come today, but since it's already after 5:00 I doubt he will make it. I love dealing with bureaucracy. The Nissan 6 HP with 25" shaft seems perfect, but since the motor is still in the break-in phase I didn't use over half-throttle.
John,
Escargot #7 as close as I can tell.
I’m looking forward to seeing more pictures of John’s boat in the water. Congratulations John, it looks like you’ve done an awesome job!
In closing, here’s a great video from Bryan Lowe featuring some trips on the
Tuesday, March 17, 2009
Standard Minimums and a New Footprint
I decided to take another shot at a floor plan for my Joli based on some minimum standards that I’d like to have along with some features that I would really like to include.
Starting at the transom, I want to have an outboard hanging on a standard transom, but I want it covered behind and above the motor as well as separated from the cockpit. It looks like this length should be about 29.5 inches. This sets the positions for frames number 1 and 2.
I’d like a larger cockpit than the original Joli design, but I’m drawing it at 4 feet for now. The back wall of the cabin will be angled, or tipped forward on the top. I think this will look nice as well as making it easier to enter the cabin from the cockpit. This sets the position for frame number 3.
I decided to set the bunk lengths at 74 inches. A standard queen bed is 78 inches long and a standard twin bed is 74 inches long so I think this will work for my family. This sets the position for frame number 4.
Next comes the dinette and galley area. The dinette makes into a double bed, so we know the total length between frames 4 and 6 has to be 74 inches. Frame 5 should be exactly centered between 4 and 6. So now we’ve set the position of frames 4,5, and 6.
After the galley comes the closet and head. I thought I’d be generous here and have a head that is 4 feet long. Talk about luxury ;-) This sets the position for frame number 7.
Now we’re up to the forward bunks. They need to be 74 inches, so this sets the position for frame number 9. Since I’m drawing my Joli with a more conventional bow, Frame number 9 isn’t clear at the front.
Frame number 8 is the front of the cabin. This frame will also be angled, or tipped in at the top. Not only does this make it easier to enter the cabin from the forward cockpit, but it also makes a nice backrest if you’re reclining on the front seats of the forward cockpit.
I would also like a lower floor area in the center of the forward cockpit. This makes it more useful for a sitting area and makes it easier to step down into the cabin. I ended up with a forward cockpit that is roughly 57 inches long. The sets the position for frame number 8.
We also need to talk about some standard minimum widths. A standard queen bed is 60 inches wide. I’m sorry, but I don’t think we can be that generous in our boats. I’ve set the width of the double bunk in the rear at 48 inches. I hope we can live with this.

I’ve set the minimum companionway and hatch width at 24 inches. Narrow but functional. If the dinette makes into a double bed, it should also be 48 inches wide. If you add 24 inches for the companionway and subtract the width of the frames, you end up with a galley counter that is 17 inches deep. Our vintage camp trailer has a kitchen counter that is 22 inches deep, but I guess an 8 foot wide boat only leaves me with a 17 inch counter. Oh well.
Now if we use the same logic for the forward bunks, 24 inch companionway in the middle and 2 frames at 3.5 inches, we end up with single bunks that are 32.5 inches wide. A standard single bed is 38 inches wide, so things are just somewhat tighter on a boat. So goes it.
Well, now that I’ve set some standards and defined my frame locations, I can start placing some bunks, seats, toilet, motors, and all the other stuff that needs to fit in my boat.
Oh yea, if you’re wondering, my Joli ended up at 27 feet long.
Saturday, March 14, 2009
Links of Thought
As I promised last time, I intend to spend a little time sharing some internet links that I’ve found; interesting, useful and sometimes, “just plain entertaining”.
But first I want to talk about my new boat design. The shape is a little odd but I think I can make it work. It’s 24’ long by 12.5’ wide. It’s about 14’ tall at the peak and the hull is made from 8” thick concrete. Doesn’t sound like a winner does it ;-)
Actually, I’ve just described my garage/boat shop. Problem is, it may need to become an apartment. You see, our oldest daughter has come back to the roost, and she has 4 children with her. Not exactly what any of us dreamed about but none the less, so it is.
Our home is only 950 sq ft and it’s feeling a little crowded with 9 people. Sure, some of those people are still pretty small but we’re running out of room.
I had the guys at work do a little drawing for me to see how we could make the garage functional as a living space. I’m not totally satisfied with their initial thoughts and I think we’ll need to think outside the box here a little.
The garage/apartment is in the lower left of the image above. You may recognize it from some of my original shop drawings on this web site.
If you think of the garage as a boat, it seems fairly roomy. I’ve been playing around with a few different ideas. We’re not sure what is happening next and for now we’re taking it a day at a time. I’ll let you know if I go further with this apartment design.
So, let’s talk about web sites. The time on the web has really been great for me during these recent times of feeling like the boat building dream is fading away.
Another great place to follow along as someone builds an Escargot is John Cockerham’s web site. It’s so awesome to see his detailed pictures and his notes about progress. He’s very close to launch day!
Want to follow along as someone makes the move toward being a full time live aboard? Greg deals with many of the day to day practical aspects of making it possible on a 24’ sailboat.
Let’s talk shanty boats here. Paul Browne designed a wonderful little trailerable shanty boat called the Lisa B. Good. Paul has since passed away but there appears to be a new interest in this simple boat. There’s not much left on Paul’s original web site but I’ve also included a link to the full set of text and drawings, compliments of DuckWorks.
The list of shanty boat sites wouldn’t be complete without mentioning Sam Devlin’s Millie Hill. Sam designs some really beautiful, traditional boats using the stitch and glue method. He’s a great guy to talk to, and his book on boat building is awesome also. The Millie Hill has been slightly redesigned and improved. Here’s a site well worth looking into.
I’m sure you understand that this list is far from complete. We’re so lucky to have so much information at our finger tips. This is just a list to get you started and to keep you dreaming!
I’ve started over on my Joli floor plan. There were several things that ended up too tight or not really workable. Stay tuned!
Friday, February 27, 2009
Goin’ 3D and a Twin Bed


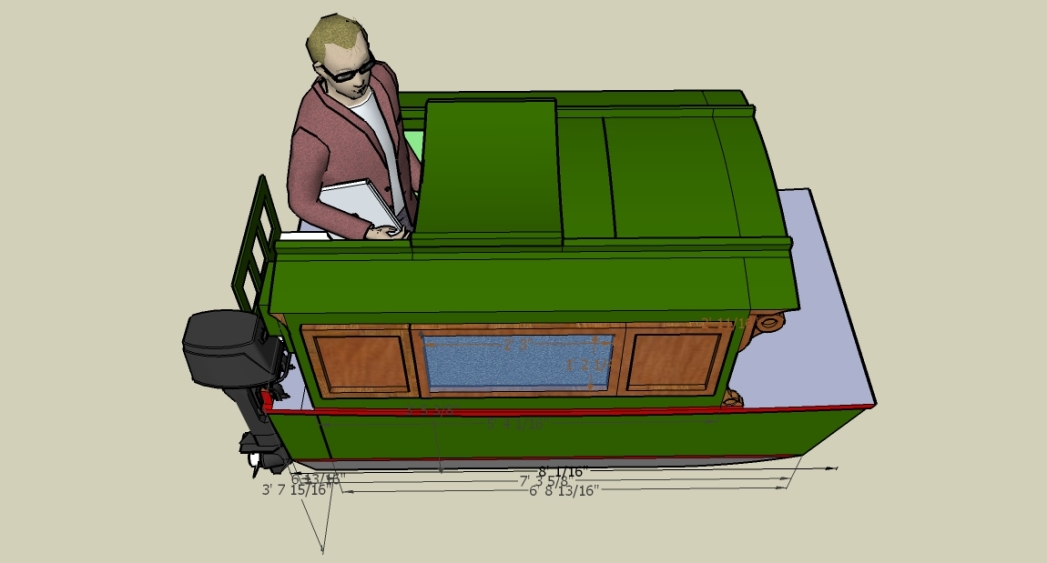
I’ve been working on my flat 2D plan in Sketchup and have started moving into that 3rd dimension. It has been fun to see my Joli start to take shape.
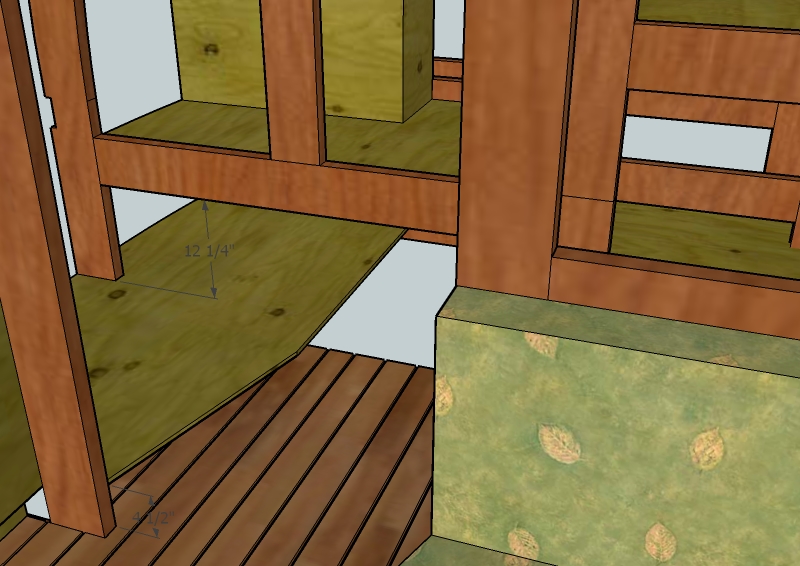
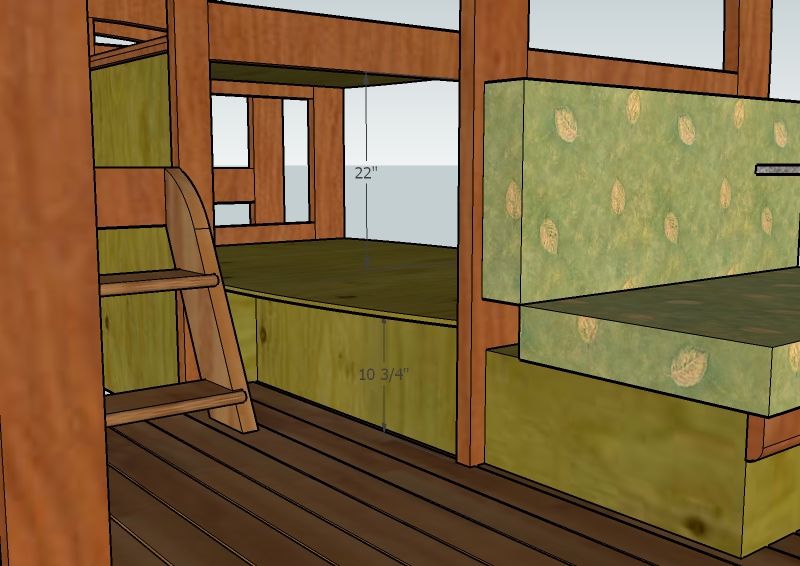
This process confirmed my suspicion that there is no good way to put single bunks in the rear of the boat. There would only be 12 1/4” of clearance from the top of the bed to the bottom of the frame, and this is with a bunk that is only 4 1/2” above the floor. If I add a cushion to the bunk, it gets tighter yet. Clearly this is not going to work.
If I go back to Phillip’s original design for the rear bunk, I can have 22” of space. This should allow plenty of vertical room even with a nice cushion on the bed.
As an added benefit, the twin bed could be 10 3/4” above the floor. This will probably be more comfortable to get in or out of. The twin bed also allows a dinette that can be full width rather than cut at an angle to help with traffic flow.
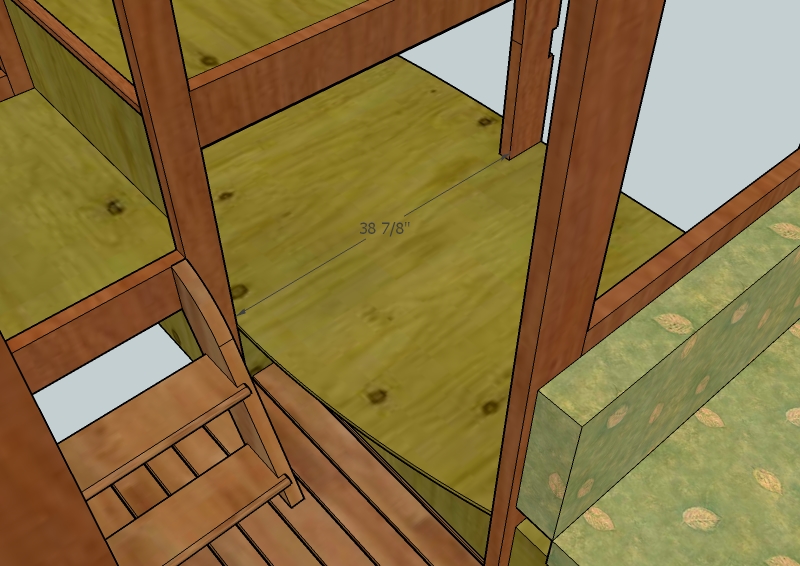
I am concerned about the width of the twin bed. Since my Joli is 6” narrower than the original and mine tapers to a tight radius towards the rear, there isn’t much width available.
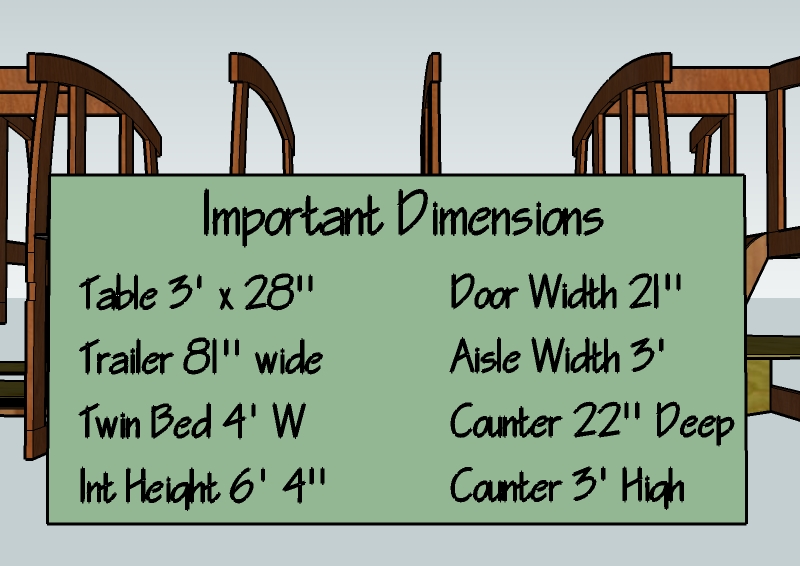
We have a vintage camp trailer that I took some key dimensions from. Our twin bed in the trailer is 48” wide. It’s only 38 7/8” in the boat. I don’t think there is any good way to increase this without compromising the hatchway width.
Here are a few other dimensions from our trailer. These certainly aren’t set in stone but they are dimensions that we’ve lived with while camping in our trailer.
I’ll end this entry with a video tour of my boat. The first half of the video shows the single bunks in the rear. It then transitions to the twin bed configuration. There’s so much more to do, but I’m sure pleased with this chance to explore ideas and solve problems without wasting wood.
I may feature some web sites and books in my next journal entry. Keep an eye out ;-)
“Two weeks on the river and I was only fifty miles upstream. My wake, had it been recorded, would have revealed a slow, wandering track of curiosity – islands explored, old townsites discovered, and unnamed channels followed. I had left footprints on sandbars, and on mudbanks I had left the imprint of the boat’s keel. These things, the small unexpected adventures, are the best part of a journey.”
Sam McKinney,
from Reach of Tide, Ring of History